The family short of space
Three children and a living room that's too small. The conservatory will become the dining room, and the two renders show whether a modern frame or a Victorian style suits the house better.
A photo of your house with a flat-roofed aluminium glass extension, then a white Victorian-style conservatory, at the right scale. To choose before the quote. Workflow visible here, no account needed.
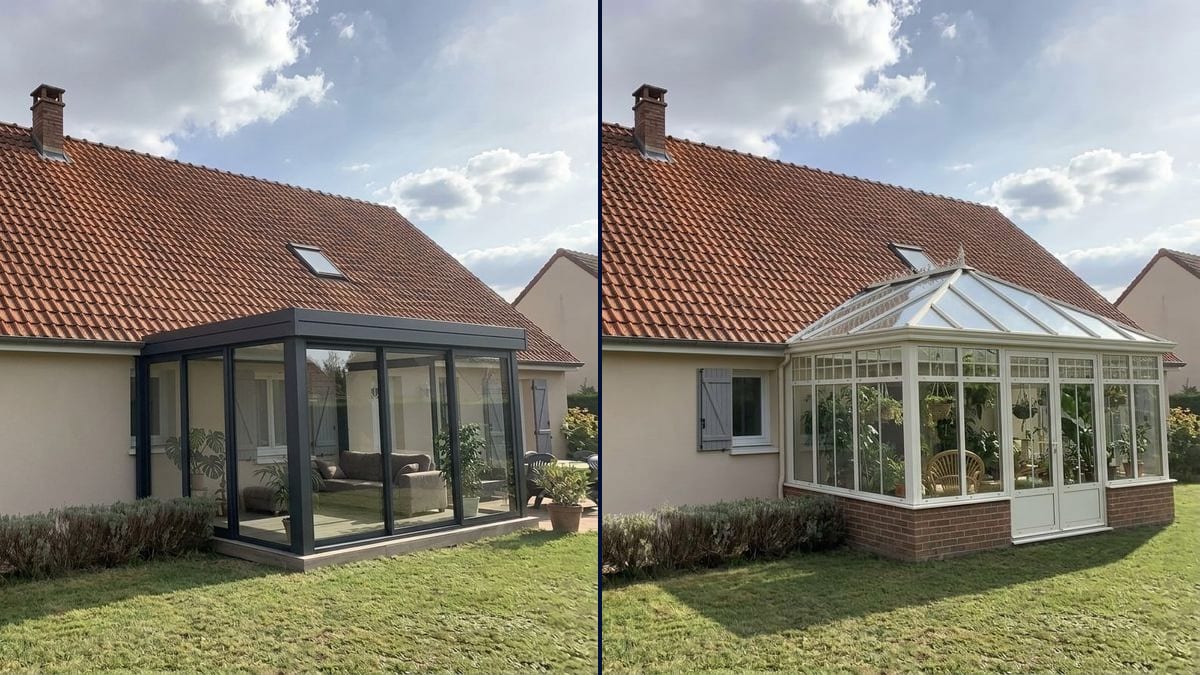
Real workflow: a house with an orange tile roof seen from the garden, then the same house with a flat-roofed anthracite aluminium extension with a sofa and plants inside, and with a white conservatory with glazing bars on a red brick base, plants and a rattan armchair.
At a glance
A conservatory is an extra room, and a room you can see from every corner of the garden. Brochures show them on architect-designed homes, hardly ever on an ordinary 1990s house with grey shutters. This workflow starts from a photo of YOUR house and attaches two of them: a modern flat-roofed aluminium extension and a classic white conservatory.
The hard part is scale and placement. A model left to itself builds too high or puts the structure in the middle of the lawn. The prompt names the wall and the spot, gives width and depth, and furnishes the inside to fix the proportions. Nano Banana 2.1 builds the volume in the photo's perspective and leaves the roof alone.
For the roof itself, see the roof colour tool; for the garden around it, the garden design tool. Both conservatories cost fourteen credits.
These are the files of the workflow above, exactly as the models produced them, unretouched. The starting point is shown when there is one.
Starting point
Render
Homeowners who want an extra room, conservatory installers showing a design in place, sellers showing what a house could become.
A photo of the house taken from the garden, the chosen wall, the style, the width and the depth.
Photograph the wall
From the garden, with the whole wall where it will go in frame and the gutter visible. A slight angle helps read the depth.
Place it
Which wall, which part, in front of which openings: "on the right part, in front of the French windows". Otherwise the model decides.
Give the measurements
Width and depth in metres, roof type, frame colour, base wall material. Put a piece of furniture inside for scale.
Show it to the installer
With the picture, the installer sees the style you're after and tells you what the house allows: height under the gutter, orientation, foundations.
The same canvas, tuned for different needs: each variation is two or three lines of prompt away.
Three children and a living room that's too small. The conservatory will become the dining room, and the two renders show whether a modern frame or a Victorian style suits the house better.
The salesperson photographs the house during the visit and shows two styles attached to the real wall. The customer signs knowing what the garden will look like.
She dreams of an old-fashioned conservatory for her citrus trees and orchids. The render shows the white glazing-bar version on her own house before any quote.
The house sits close to the boundary. A low, flat-roofed version helps explain the project to the neighbours before anything is submitted to the council.
A house with no living space opening onto the garden. The seller shows buyers what a conservatory could add, next to the current photos, making clear it hasn't been built.
A bright room to paint or tinker in, without building a brick extension. The flat-roofed aluminium version shows whether the volume sits well against the house without weighing it down.
Just "add a conservatory" lets the model pick the wall and the size. Name the wall, the part and the openings it sits in front of.
In the demo, "matching the house" gave red brick in front of beige render. Write the exact material: beige render, brick, stone.
A conservatory fits under the roof overhang. If the photo doesn't show the gutter, the model may build too high. Keep it in frame.
Floor area, ventilation, heating and planning rules depend on the house and where you live. The picture gives the look; the professional does the rest.
The roof, the shutters on the left, the lawn and the sky stay as in the photo. Openings hidden behind the conservatory disappear from view, which is expected.
Yes: ask for a tiled roof matching the house, with roof windows. The model then extends the existing roof line.
No. It helps you decide and explain the project, but the council wants scaled drawings. The installer prepares those.
Fourteen credits, seven per render on Nano Banana 2.1. A third version on the same photo costs seven more.
Because it builds a whole volume, glazing, frame and furniture, in the photo's perspective, while keeping the roof and the rest of the facade. In the demo, both stay under the gutter.
Here, the first is a modern aluminium extension with a flat roof; the second is a classic conservatory with glazing bars and a pitched glass roof. Both are attached to the house.
Yes: white, light grey, black, racing green. Write it in the prompt, one node per variant, seven credits each.
The format of your photo, here 4:3. A house seen from the garden is shot in landscape.
Visualize a conservatory on your house with AI
Use this workflowFree account, no card required. The workflow opens pre-filled in your canvas.
 Nano Banana 2.1
 Flux Kontext
 GPT Image 2.5 Sunburst