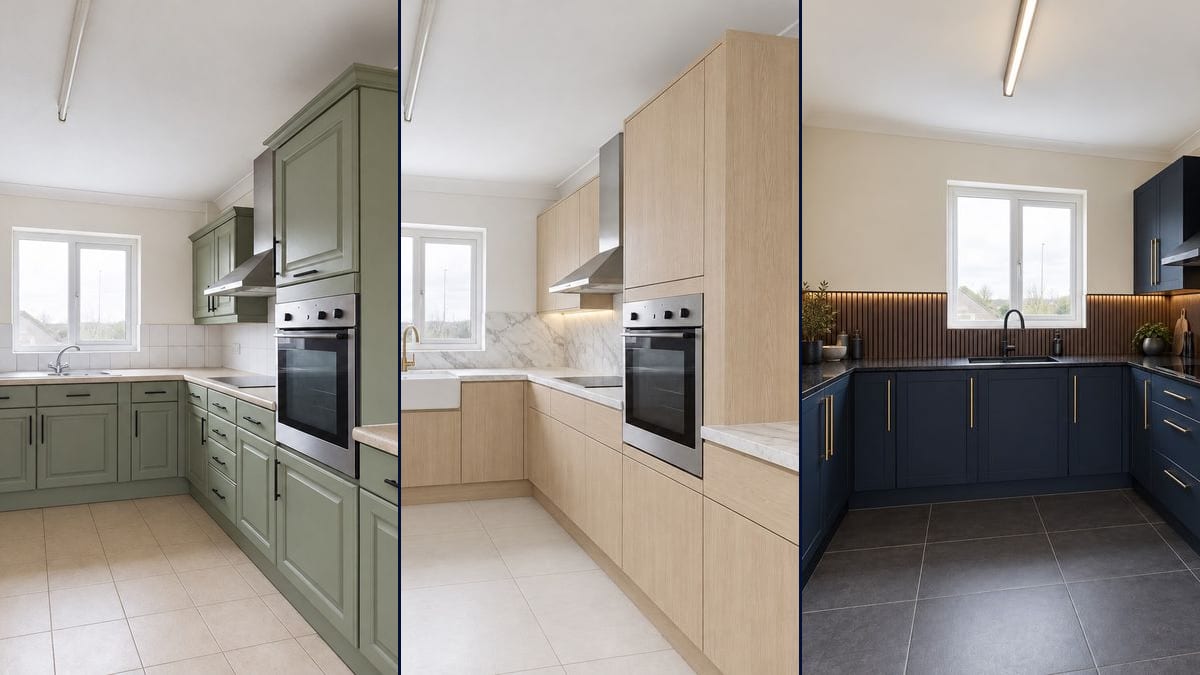
The low budget refresh
Repaint the doors, change the handles, redo the joints. The demo's first project does only that, and it is enough to answer the real question: does the current kitchen deserve to be kept.
A photo of your kitchen goes into three Image nodes that each rework it on a different budget: repaint the doors, rebuild it light, rebuild it dark. The full workflow is visible here, no account needed.
The real workflow: the photo of the starting kitchen wired to three GPT Image 2.5 Sunburst nodes, one instruction per budget. The three renders are the demo's own, taken from the same angle.
At a glance
Faced with a kitchen quote, the question is never "will it look nice" but "what do I get for paying more". This workflow answers in pictures: the photo of your current kitchen goes into three nodes that each rework it at a different level of spend, and the three renders come out from the same angle, in the same light, with the same units in the same place.
The first project changes nothing but the doors, painted sage green, worktop and splashback kept: the cheapest refresh there is. The second rips everything out and rebuilds the room in pale oak and white marble. The third rebuilds it in midnight blue and black granite, in a room that stays bright. Three quotes, three images.
This is the existing room counterpart to furnish an empty room: there you add into emptiness, here you replace inside a full room, and it is markedly harder. The model is GPT Image 2.5 Sunburst, and the choice comes from a measurement: on the same instruction, the usual editing models repaint the doors and leave the splashback, the worktop and the floor in place, whereas this one really does rip everything out. The three renders cost nine credits, that is nine cents.
These are the files of the workflow above, exactly as the models produced them, unretouched. The starting point is shown when there is one.
Starting point
Render
Homeowners comparing renovation budgets, and kitchen designers who want to show three options on the real room.
Shoot from the doorway
Hold the phone straight, without tilting, and frame the whole run of units with the window at the back. This photo is the base for all three projects: badly framed, it ruins all three at once.
Clear the worktops
A toaster, a tea towel or a pile of post ends up in all three renders, sometimes distorted. Two minutes of tidying beats retouching afterwards.
Keep the list of locks
Every instruction ends with what must not move: the window, the layout, the sink, the oven, the viewpoint and above all the exposure. That paragraph is what makes the three images comparable with each other.
Generate all three, then refine the one you like
"Generate all" produces the three projects in one go. Then you change a colour or a material in a single instruction and rerun that node: the other two keep their render.
The same canvas, tuned for different needs: each variation is two or three lines of prompt away.
Repaint the doors, change the handles, redo the joints. The demo's first project does only that, and it is enough to answer the real question: does the current kitchen deserve to be kept.
White oak, marble, brass, large format flooring. It is the project that makes the most difference in listing photos, and the one that costs the most to actually build in real life.
Midnight blue, black granite, fluted walnut, in a room that stays bright. The render shows in one image what a door sample never shows: what the colour does to the whole room.
Duplicate a node, change the single colour in the instruction, rerun. Two renders of the same unit in two shades are worth more than two colour charts laid on a worktop.
A project sells badly out loud and well in pictures. Three renders from the same angle get everyone to agree, or at least bring the disagreement out straight away.
The method transfers as it is: photograph the room, lock what does not move, describe three levels of spend. For an unoccupied room, furnish an empty room is a better fit.
A tilted frame swings the units round in the render, and the three projects stop being comparable. Hold the phone straight, at chest height, from the doorway of the room.
The model turns the room off at the same time as it darkens the units, and you get a render where nothing is visible any more. The instruction has to say the room stays as bright as it started.
Three variations of the same high end kitchen are of no use. The point is the gap in spend: paint only, rebuilt light, rebuilt dark.
The dimensions are not measured, the thicknesses not calculated, the regulations not checked. A render is for choosing a direction, not for ordering carcasses.
It can
It cannot
It respects the layout, not the measurements: the units stay along the same walls, the sink under the window, the oven in its column, but nothing is measured. It is an image for deciding, not a plan for ordering.
Because the model dims the light at the same time as it darkens the materials. The dark project's instruction locks the exposure explicitly: the room must stay as bright as it started, whatever the colour of the fronts.
Yes, and that is the best use: they say in one second what a paragraph explains badly. Just make clear that it is a simulation, the survey and the costing remain their job.
Nine credits for the three projects, three per render. The price shows on each node before you generate, and redoing a single project costs only that one.
No, a phone is enough. What matters is a straight frame, a tidy room and even daylight: an overcast day rather than full sun, which leaves hard shadows.
Yes, that is the case in the first project: the instruction says the sink, the hood and the appliances stay. Add the same sentence to the other two if you are not replacing anything.
For a renovation project, yes, provided you say clearly that it is a projection. To show a property as it is, renovate a room in a photo is the sheet to use.
Frame what you want to see change and leave the rest in shot: whatever is in the image is locked by the instruction, so the living room stays yours.
Redesign your kitchen with AI: three projects, one photo
Use this workflowFree account, no card required. The workflow opens pre-filled in your canvas.
 GPT Image 2.5 Sunburst
 Flux Kontext
 Nano Banana Pro
 Seedream 5 Pro