Listing a house not yet built
A new development or a house to build has no photos yet: the furnished model and its video stand in for them in the listing, saying clearly that it is an artist's impression.
Your 2D floor plan becomes a furnished 3D model seen from above, rooms where the plan puts them, then a video that orbits around it. Workflow visible here, no account needed.
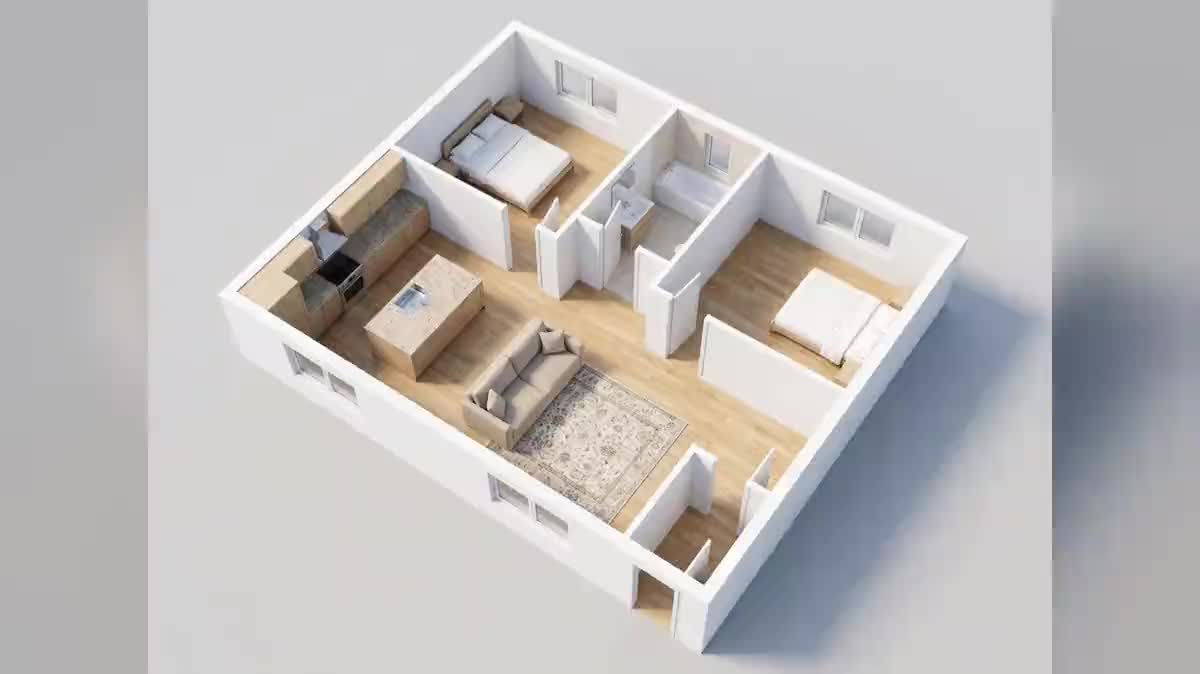
Real workflow: a five room 2D floor plan, the isometric 3D model with the roof removed, then five seconds of camera orbiting around it. The video starts from the model, the model starts from the plan.
At a glance
A 2D floor plan speaks to architects. Everyone else needs a model: you instantly see the size of the living room, where the bed goes, the way from the kitchen to the front door. This workflow makes one from any plan, then a five second video that orbits around it, for a listing, a build or a renovation.
The hard part is fidelity. An image model happily draws a lovely house that is not yours, with an extra bedroom or the kitchen elsewhere. The prompt therefore names each room and its place, forbids adding or moving any, and forbids writing the names, which the model would copy onto the floor.
The video starts from the model as its first frame, and only the camera moves, the rule of the real estate listing video. The model and the video cost seventy-nine credits.
These are the files of the workflow above, exactly as the models produced them, unretouched. The starting point is shown when there is one.
Starting point
Render
People building or renovating, estate agents, developers and architects who need to show a plan to someone who does not read plans.
A readable 2D floor plan with sharp walls and closed rooms, plus the list of rooms and their positions.
Give a readable plan
An architect's plan, a clean sketch or a screenshot from floor plan software: it needs sharp walls and closed rooms. A plan photographed at an angle on a table reads badly.
Name every room and its place
Five rooms here, written in the prompt with their position: the model then checks its render against a list instead of improvising a house that looks like yours.
Compare before filming
Put the model next to the plan and count the rooms. An extra bedroom is fixed by rerunning the image, far cheaper than a video already rendered.
Let only the camera move
The video starts from the model as its first frame, and its prompt forbids adding, removing or moving anything: the orbit shows the house, it does not redraw it.
The same canvas, tuned for different needs: each variation is two or three lines of prompt away.
A new development or a house to build has no photos yet: the furnished model and its video stand in for them in the listing, saying clearly that it is an artist's impression.
The after works plan, turned into a model, shows the family what knocking down a partition changes before signing the quote, and the video travels better than a plan PDF.
A buyer who receives the plan of an off plan flat finally sees it furnished, and checks that a double bed and a desk really fit in the second bedroom.
At the sketch design stage, the isometric model and its five second orbit illustrate a proposal to the client within the hour, before any billed modelling work.
A cottage or a holiday let shows the layout of the bedrooms at a glance: travellers coming as several families know straight away who sleeps where.
Two plans, two models, then home staging on one particular room: the same canvas tells the whole house, ground floor to upstairs.
With no room list in the prompt, the model invents a plausible and wrong house: an extra bedroom, a moved bathroom. Name every room and its position.
If the prompt does not forbid it, the model copies "SÉJOUR" or "CHAMBRE 1" onto the floor of the model. The plan carries them, the model does not.
A video costs sixty credits: run on a wrong model, it is wasted. Count the rooms on the image, and only then start the camera.
A full turn forces the model to invent the hidden side of the house. Thirty degrees of orbit show the model from another angle without rebuilding anything.
No: it is an image and a video, not a file you open in architecture software. For a 3D object you can handle, see photo to 3D object.
The overall proportions follow the plan, not the measurements to the centimetre. The model helps you picture the house, not order a made to measure kitchen.
Yes, one sentence of the prompt: light oak and white walls here, but Scandinavian, industrial or Mediterranean work too. Keep the room list intact, it is what holds the model.
Seventy-nine credits: nineteen for the model on Nano Banana Pro, sixty for five seconds of Wan 3.0 at 720p. A new model alone costs nineteen credits.
Because it faithfully keeps the first frame of a video, rooms and furniture included, as measured on the real estate listing video and the animated logo. Seedance or Kling can be wired in instead.
One plan per floor in two Media nodes, each wired to its own model. Two separate models read better than a house the model cuts into two levels.
Yes, if it is sharp and the rooms are closed. Then write the room list even more carefully: it is what makes up for an approximate line.
Yes, stating that it is an artist's impression generated from the plan. A model is not a photo of the property, and the listing has to say so.
Turn a floor plan into 3D with AI
Use this workflowFree account, no card required. The workflow opens pre-filled in your canvas.
 Nano Banana Pro
 Wan 3.0
 Seedance 2.5
 Kling V3