The remote worker
Three days a week at the kitchen table is getting old. He sees the garden office at the end of his own lawn before asking for quotes, and checks it doesn't swallow the whole garden.
A photo of your garden with a modern black-clad garden office, then a classic pine shed, placed at the end of the lawn. Workflow visible here, no account needed.
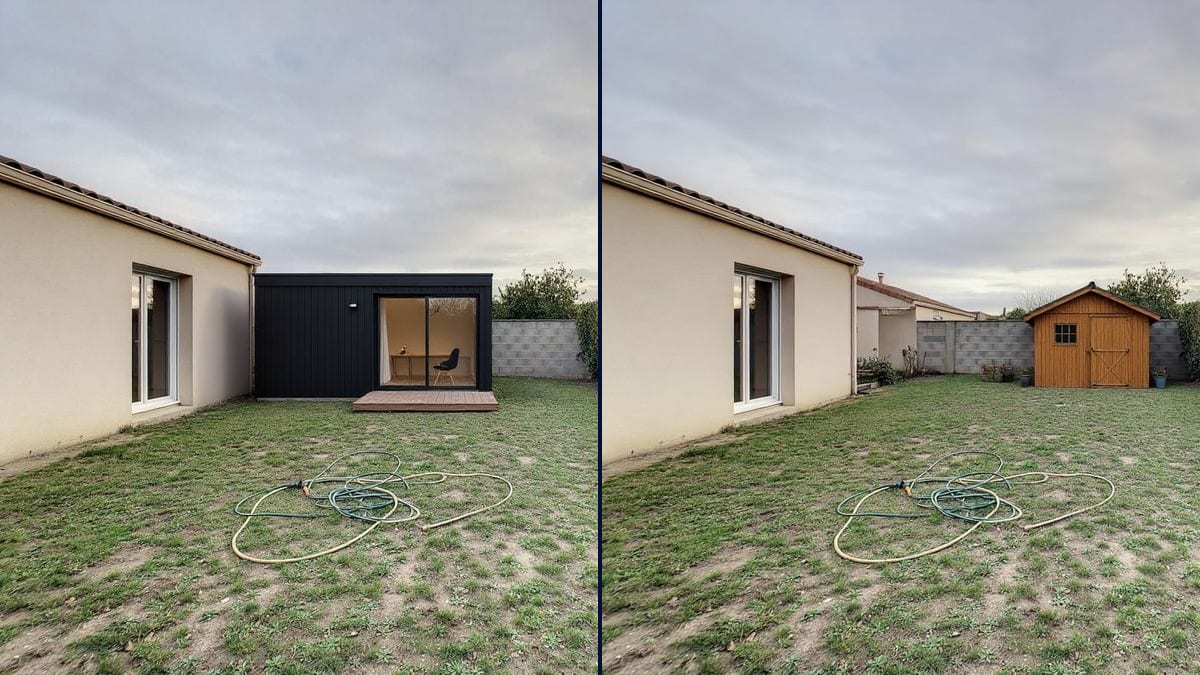
Real workflow: a lawn closed off by a breeze-block wall and a hedge, then the same garden with a black garden office with a glass door on its deck, and with a pine shed with a double door and a few pots in front.
At a glance
Garden offices are sold from catalogue shots: perfect lawn, blue sky, no neighbours. Your garden has a block wall, a hedge that needs cutting and the house next door poking over the fence. This workflow starts from a photo of YOUR garden and puts two buildings at the end of it: a modern office in black cladding, then a classic pine shed.
Scale and placement are what go wrong. A 3 by 2.5 metre cabin should look modest against a boundary wall, and nothing else in the garden should move. Flux Kontext adds the building and keeps the rest, garden hose included. The demo also shows where it slips: the office came out too wide.
To plan the rest of the plot, try the garden makeover; for covered parking out front, the carport visualizer. Both cabins cost twelve credits.
These are the files of the workflow above, exactly as the models produced them, unretouched. The starting point is shown when there is one.
Starting point
Render
Remote workers who want an office outside the house, homeowners comparing a shed and a cabin, garden building sellers.
A photo of the end of the garden taken from the house, and the size and materials of the building to add.
Photograph the end of the garden
From the house or the patio, in daylight, with the spot you have in mind clear and in frame.
Give the dimensions
Width and depth in metres, as on the maker's spec sheet. Without numbers, the model picks a size at random.
Describe the materials
Cladding, colour, roof type, glazing. One precise line beats a product name the model has never heard of.
Check it against the plot
Look at the cabin next to the wall, the hedge and the house windows, then measure on site before you order.
The same canvas, tuned for different needs: each variation is two or three lines of prompt away.
Three days a week at the kitchen table is getting old. He sees the garden office at the end of his own lawn before asking for quotes, and checks it doesn't swallow the whole garden.
She wants a glazed office, he wants a plain shed for the mower and the bikes. Two pictures on a photo of their own garden, and the argument is about real space instead of brochures.
On the home visit, the rep photographs the customer's garden and shows the model sitting at the back. The customer judges the size against their own wall, not a showroom render.
She wants a consulting room separate from the house. The picture helps her pick the spot, which way the glass door faces and what clients will see as they walk in.
An empty garden is a hard sell. The agent shows buyers what an office or shed would look like at the back, flagged as a projection, to help people who work from home picture it.
He can't decide between black cladding and natural pine for the shed he is building this summer. He compares both against his own block wall before buying the timber.
"Add a garden office" lets the model decide, and it often draws a proper house. Give width and depth in metres.
Even with dimensions, the render can spill over: in the demo, the office came out wider than asked. Compare it to something you know, a door, a window, a fence post.
A garden table or a trampoline in front of the spot, and the model has to invent what is behind it. Clear the view or shoot from another angle.
Past a certain size or height, a garden building needs permission, and there are rules on distance to the boundary. The picture tells you none of that.
No: same lawn, same wall, same hedge, same sky. In the demo, the coiled garden hose stayed exactly where it was.
Yes: say where, for example "against the hedge on the right" or "in the left corner", and name what must stay visible.
Yes: swap the description for the summerhouse, greenhouse or workshop, with its size and materials.
Twelve credits, six per render on Flux Kontext. A third building on the same photo, a greenhouse say, costs six more.
Because it adds an object to the photo without rebuilding it: the lawn, the wall, the hedge and the house stay yours, and only the cabin appears.
It is an estimate. In the demo, the shed holds its 2.5 metres but the office runs wide. To check, put four stakes in at the right measurements and look from the house.
The glass door shows a desk and a chair. For the interior, photograph an empty room and use the tool for furnishing a room.
The format of your photo, here 4:3. The end of a garden is best shot in landscape, from the house.
Visualize a garden office on a photo of your garden with AI
Use this workflowFree account, no card required. The workflow opens pre-filled in your canvas.
 Flux Kontext
 Nano Banana 2.1
 GPT Image 2.5 Sunburst