The garage full of boxes
Their garage is a storeroom and the car sleeps outside. Before choosing between clearing it out and adding a carport, they see what the front of the house looks like with covered parking.
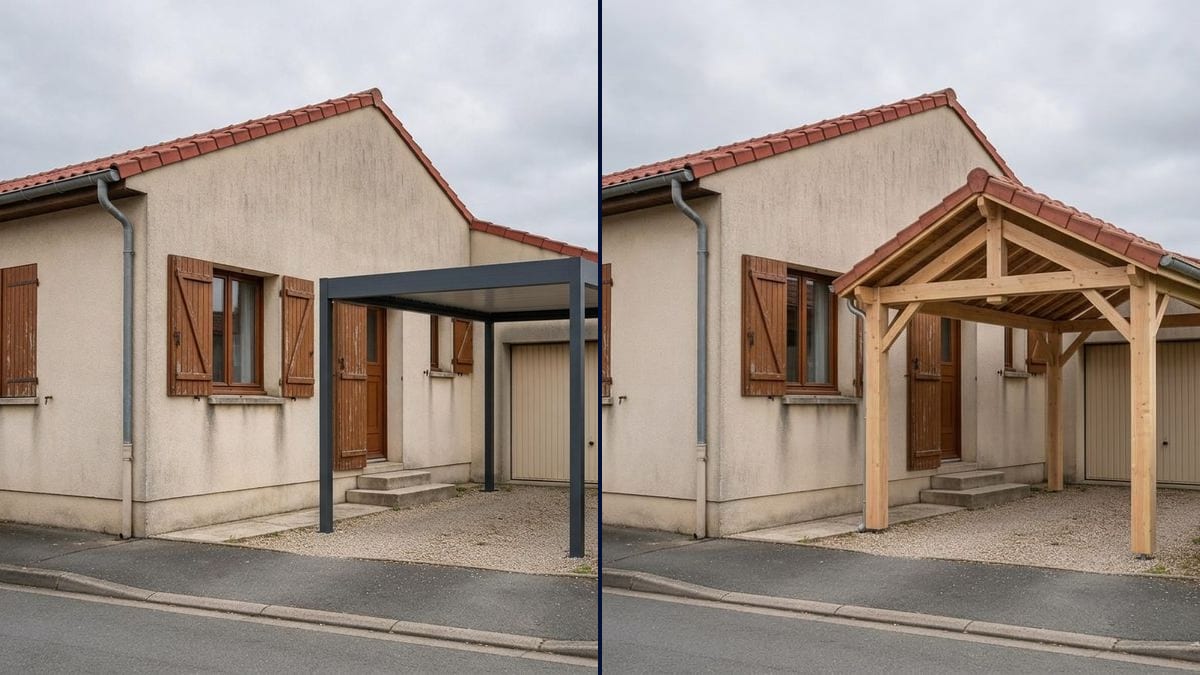
A photo of your house with an anthracite aluminium carport with a flat roof, then a tiled timber carport, over the driveway. Workflow visible here, no account needed.
Real workflow: a beige bungalow with a gravel driveway and a garage door, then the same house with a flat-roofed anthracite aluminium carport and with a light timber carport under a tiled roof. Both spill slightly over the entrance.
At a glance
A carport changes the front of a house more than people expect: it is the first thing you see from the street. In the brochure it sits in front of an architect-designed villa. This workflow starts from a photo of YOUR driveway and shows two versions: a modern anthracite aluminium carport, and a light timber one roofed with the same tiles as the house.
Structure is the tricky bit. An image model left to itself sticks a canopy on the wall or leaves the posts floating. The prompt counts the posts, sets 3 by 5 metres and the roof type. Nano Banana 2.1 draws a frame that holds up, though in the demo it placed the carport a little too far left, over the front steps.
To repaint the walls and shutters at the same time, chain it with the facade makeover; to put panels on the carport roof, with the solar panel visualizer. Both carports cost fourteen credits.
These are the files of the workflow above, exactly as the models produced them, unretouched. The starting point is shown when there is one.
Starting point
Render
Homeowners who want covered parking, installers who attach a picture to the quote, buyers thinking about where the car goes.
A photo of the front of the house with the whole driveway in view, the carport size and the limits it must not cross.
Photograph the driveway
From the pavement opposite, the whole driveway and the garage door in frame, in daylight.
Give the measurements
Width and length in metres. Around 3 by 5 metres for one car, more for a van or two spaces.
Say where it stops
Between the garage door and the hedge, clear of the steps, back from the street: name the limits or the model will spill over.
Compare the two styles
Flat-roofed aluminium or tiled timber: see which one suits the house, then ask for a quote with the picture.
The same canvas, tuned for different needs: each variation is two or three lines of prompt away.
Their garage is a storeroom and the car sleeps outside. Before choosing between clearing it out and adding a carport, they see what the front of the house looks like with covered parking.
The salesperson photographs the driveway on the visit and attaches both models, placed in front of the house, to the quote. The customer sees aluminium against timber on their own home.
The owner is preparing an application. The picture helps show neighbours and the council what it will look like, though it does not replace the drawings and site plan they ask for.
The covenant says roofs must match the house. The owner shows the residents' association the tiled timber version to check it passes before ordering. A quick picture saves a refused request.
It needs more height and more length. The same prompt with 3.5 metres high and 8 metres long shows whether the shelter dwarfs the house or still looks reasonable.
With no usable garage, parking comes up at every viewing. The seller shows a carport option on the listing photo, clearly labelled as a projection. Buyers see a fix, not a problem.
In the demo, the carport spills over the front steps. Say where it starts and stops: garage door, hedge, steps, pavement.
A car fits under 2.2 metres, a van or a motorhome doesn't. Give the clearance if your vehicle is tall.
A flat metal roof in front of a traditional house may not get past the planners. Compare it with a version in the house tiles.
It says nothing about footings, rainwater or distance to the boundary. The installer measures; the picture helps you choose a style.
No: same worn shutters, same garage door, same gravel, same hedge. Only the carport is added over the driveway.
Yes: write "double carport for two cars, about 6 metres wide", as long as the driveway in the photo is wide enough.
Yes: ask for a flat roof covered with black panels, or run the solar panel template on the carport picture.
Fourteen credits, seven per render on Nano Banana 2.1. A third version, a double carport for example, costs seven more.
Because it builds a coherent structure: four posts on the ground, a roof resting on them, tiles that match the house. It also keeps the facade, the hedge and the street as they are.
Nearly. Both versions cover the driveway and the garage door but spill towards the entrance, with a post in front of the steps. A limit written into the prompt fixes that.
Yes: white, light grey, dark timber, fabric canopy. One node per variant, with the post colour and the roof colour.
The format of your photo, here 4:3. A house with its driveway is best shot in landscape, from the street.
Visualize a carport in front of your house with AI
Use this workflowFree account, no card required. The workflow opens pre-filled in your canvas.
 Nano Banana 2.1
 Flux Kontext
 GPT Image 2.5 Sunburst