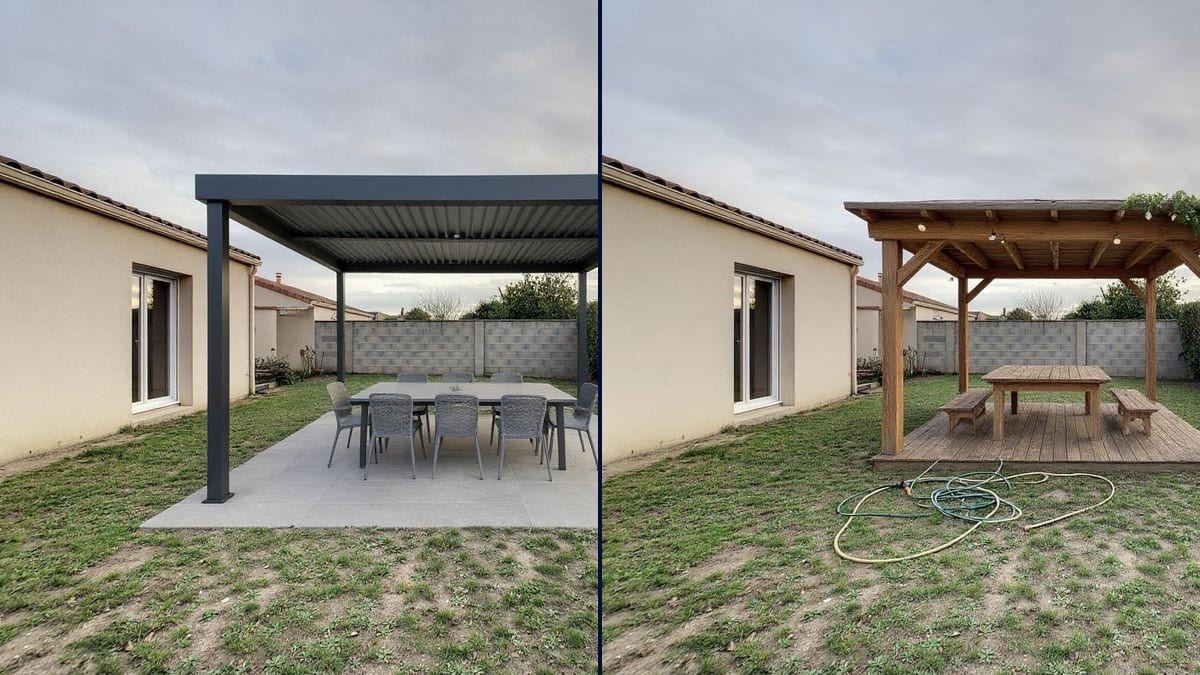
The west-facing garden
A lawn where you can't eat outside before nine on a summer evening because of the glare. The owners compare a louvred pergola that cuts the sun and a timber one that a vine will cover in time.
A photo of your garden with an aluminium louvred pergola on a patio, then a timber pergola with a vine and string lights. To choose before the quote. Workflow visible here, no account needed.
Real workflow: a bare lawn in a suburban back garden, between a block wall and a hedge, then the same garden with an anthracite louvred pergola on grey paving with a table and chairs, and with a timber pergola on decking with a rustic table and benches.
At a glance
A pergola changes how you use a garden, but it's also a frame several metres across standing right outside the house. Between the manufacturer's photo, shot in a show garden, and your lawn squeezed between two neighbours, there's a big gap. This workflow starts from a photo of YOUR garden and puts two pergolas in it: an aluminium louvred one and a timber one with a vine and string lights.
The hard part is scale. With nothing to go on, an image model makes the pergola too big or leaves it hovering above the grass. The prompt gives the dimensions, the surface and the furniture underneath, which acts as a yardstick. Flux Kontext adds the structure without touching the wall, the hedge or the light, though it takes some liberties with the furniture.
To plan the whole garden, chain it with the garden design tool; to go further, the pool visualizer. Both pergolas cost twelve credits.
These are the files of the workflow above, exactly as the models produced them, unretouched. The starting point is shown when there is one.
Starting point
Render
Homeowners who want a covered patio, landscapers and pergola sellers showing a design in place.
A photo of the garden taken from the house, the type of pergola, its size, the surface and the furniture underneath.
Shoot from the house
Standing at the back door, with the future patio area in the foreground and the end of the garden in view. That's the view you'll have every day.
Give the size
In metres: 3 by 3, 4 by 3, 6 by 4. Without dimensions, the model picks, and it usually picks too big.
Describe surface and furniture
Paving, decking, gravel, and what goes underneath: a table and how many chairs, a lounge set. The furniture gives the scale.
Count on the render
Check the number of chairs and what has vanished from the lawn. If a detail matters, repeat it in the prompt and run it again.
The same canvas, tuned for different needs: each variation is two or three lines of prompt away.
A lawn where you can't eat outside before nine on a summer evening because of the glare. The owners compare a louvred pergola that cuts the sun and a timber one that a vine will cover in time.
The landscaper photographs the garden at the first meeting and comes back with two pictures of the covered patio. The client sees the project in their own garden, not in a portfolio.
The house was handed over with a bare lawn. Before pouring a slab, the couple work out where the patio should go and which pergola suits the rendered facade.
In the showroom or at a home show, the salesperson takes the garden photo the customer sent and shows the louvred model in place, in the colour they're interested in.
Lunch for eight every summer weekend. The render shows whether a 4 by 3 metre pergola fits in the garden without crowding the hedge or blocking the view from the living room.
The owner wants an outdoor space to feature in the listing. They compare two styles before spending anything, on a photo taken from the cottage door with their phone.
Without metres, the pergola fills the frame or shrinks to a dolls' house arbour. Give length and width, plus the furniture underneath for scale.
In the aluminium demo, the model put in eight chairs instead of six and erased the garden hose. Count what matters to you before showing the picture to anyone.
A pergola covered in vine takes several growing seasons. In the demo, the vine only covers one corner anyway. To see the pergola on installation day, drop the vine from the prompt.
Depending on its size, height and where you live, a pergola may need planning permission. The picture helps you choose a design; the rules are checked with your council.
The back wall, the hedge and the light stay as in the photo. In the aluminium demo, though, the garden hose disappeared: a detail worth watching.
Yes: write "attached to the house wall, above the patio doors" instead of "on the lawn in the foreground".
Yes: describe the structure, its size and colour. A sail stretched between three posts works the same way.
Twelve credits, six per render on Flux Kontext. A third version on the same photo costs six more.
Because it adds the pergola and keeps the rest of the photo: the block wall, the hedge and the evening light are still your garden. It sometimes takes liberties with the furniture, hence the counting.
A louvred pergola has adjustable slats that block sun or rain; a timber pergola is simpler and gets covered in plants over time. The picture shows the look, not the upkeep.
Yes: white, light grey, dark-stained timber. Duplicate the node and change the colour, six credits a go.
The format of your photo, here 4:3. A garden is best shot in landscape, from the house.
Add a pergola to your garden with AI
Use this workflowFree account, no card required. The workflow opens pre-filled in your canvas.
 Flux Kontext
 Nano Banana 2.1
 GPT Image 2.5 Sunburst