Choosing before the quote
Aluminium or wood, anthracite, white or oak: a few tries on the real house front one evening at home, before asking a joiner for a quote.
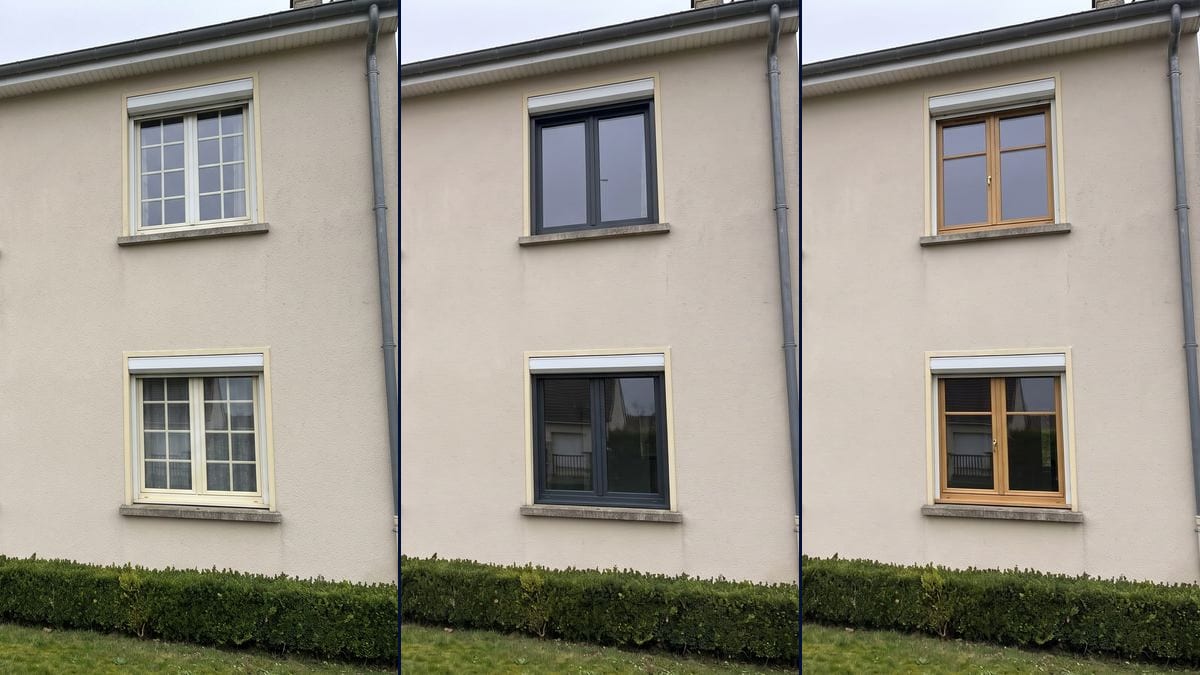
Your house front photo with two new sets of windows, anthracite aluminium then light oak, fitted in the same openings, shutters and render unchanged. Workflow visible here, no account needed.
Real workflow: a 1980s house front with five old white windows with small panes, then the same house with anthracite grey aluminium and with light oak. Shutter boxes, sills and gutter don't move.
At a glance
Windows get chosen from a profile sample and a colour chart, then stay in place for decades. This workflow starts from a photo of your house front and shows every window replaced, in anthracite grey aluminium and then in light oak, so you can judge material and colour on your own house.
The hard part is keeping YOUR openings. On the same photo, Flux Kontext erased the roller shutter boxes, repainted the gutter and kept the small panes on the wood. Nano Banana Pro changed all five windows and left shutter boxes, sills, door, gutter and hedge where they were. The prompt counts the windows and names what stays.
For the door, see the front door visualizer; for shutters, the shutter colour tool. Both renders cost thirty-eight credits.
These are the files of the workflow above, exactly as the models produced them, unretouched. The starting point is shown when there is one.
Starting point
Render
Homeowners replacing their windows, joiners presenting a quote, owners preparing a request to their residents' association.
A straight-on photo of the house front with every window visible, and a description of the new windows.
Photograph the house front straight on
Every window you want to change in the frame, in daylight, from the garden or the pavement. The model keeps that framing.
Describe the new window
Material, shade, number of casements, glazing bars or not, handle: as on a joiner's quote, without a brand name.
Count the windows and pin the openings
"Five windows, three upstairs, two downstairs", then same width, same height, same sill, same roller shutter box.
Compare the two house fronts
Aluminium and wood on the same house, side by side, to show the joiner, the family or the building manager before signing.
The same canvas, tuned for different needs: each variation is two or three lines of prompt away.
Aluminium or wood, anthracite, white or oak: a few tries on the real house front one evening at home, before asking a joiner for a quote.
The tradesperson photographs the client's house and attaches a picture of the proposed windows, fitted in the existing openings, to the quote.
A clear picture of the intended windows on the real house front, to show at a residents' meeting or to the council. It goes with the application, it doesn't replace it.
The window colour chosen together with the shutter colour, using the shutter colour tool, for a house front that holds together.
Keep the house's small panes or move to large glass: two nodes, two prompts, and you see straight away what the house front gains.
Windows, render and solar panels tried on the same photo, with the house front simulation, before the works start.
Without "five windows, three upstairs, two downstairs", the model doesn't know how many openings to change. Put the count in the prompt.
Roller shutter boxes, sills, gutter: name them with "keep". A model that rebuilds the picture can erase or repaint them.
Seen at an angle, the house front distorts the openings and the edit shows. Shoot it straight on, every window in the frame.
The model then picks the design. Give the number of casements, glazing bars or none, the shade and the handle.
No: render, door, gutter, hedge, sills and roller shutter boxes stay those of the photo. Only the windows are replaced.
In the demo, yes: no glazing bars on the aluminium, a single horizontal bar per casement on the oak, as asked. Flux Kontext kept the small panes on the wood.
This workflow doesn't cover them: the demo only changes the windows in the wall. A roof window needs another photo and another prompt, which we haven't tested.
Thirty-eight credits, nineteen per render on Nano Banana Pro. A third variant on the same photo costs nineteen credits more.
We tried both on the same house front. Kontext erased the roller shutter boxes, repainted the gutter dark grey and kept the small panes on the wood; Nano Banana Pro kept all of that and changed the five windows.
Yes: one node per variant, with the material and shade written in the prompt, and the same sentence about the openings and what stays.
The format of your photo, here 4:3. A house front is photographed in landscape.
No. It helps to show the project, but a planning application or a request to the residents' association keeps its own required documents. The picture comes on top.
Visualize new windows on your house with AI
Use this workflowFree account, no card required. The workflow opens pre-filled in your canvas.
 Nano Banana Pro
 Flux Kontext
 GPT Image 2.5 Sunburst