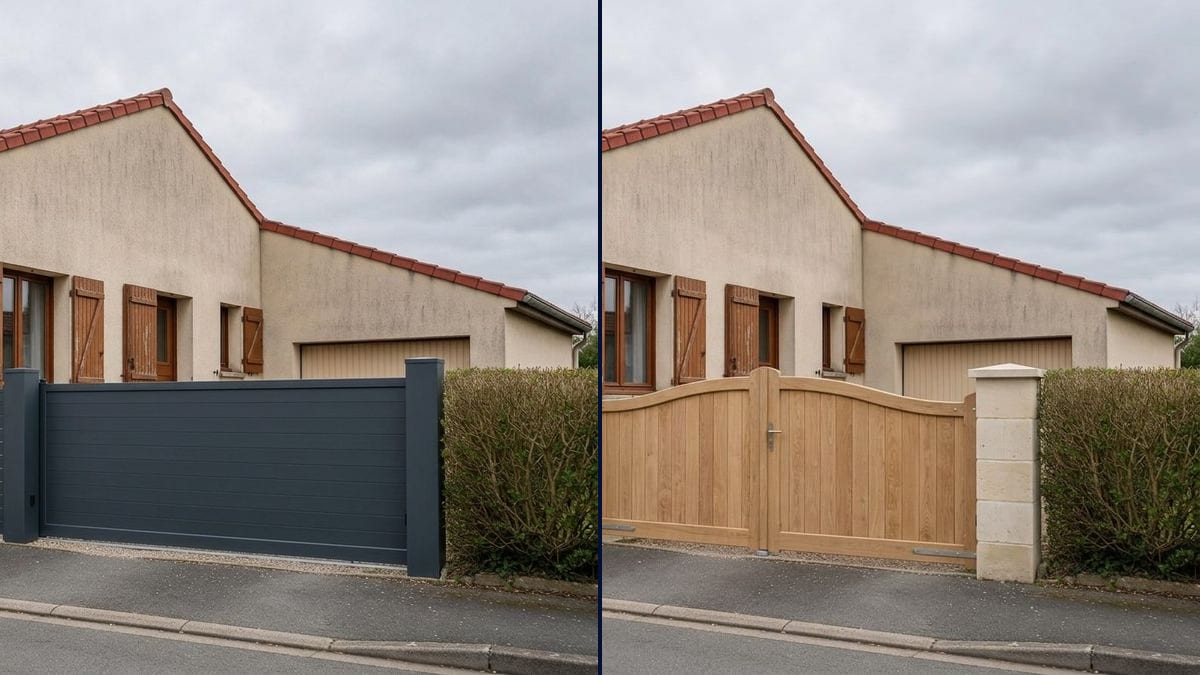
The house with an open drive
The drive opens straight onto the road and the dog bolts every time the door opens. The owners compare a modern slider and a wooden swing gate on their own facade before asking for quotes.
A photo of your entrance with a sliding anthracite aluminium gate, then an oak swing gate, at the scale of your house. To choose before the quote. Workflow visible here, no account needed.
Real workflow: a beige bungalow whose gravel drive opens straight onto the street, then the same house closed off by a slatted anthracite sliding gate, and by a light oak swing gate between two stone pillars with a white picket fence on the left.
At a glance
Most people pick a gate from a brochure, photographed in front of a villa that looks nothing like their house. Sliding or swing, aluminium or wood, solid or open: on paper they all look alike, and the difference shows up on installation day. This workflow starts from a photo of YOUR entrance and puts two gates in it: a modern aluminium slider and a more traditional oak swing gate.
The hard part is scale and placement. A 1.6-metre gate shouldn't reach the windows, and it belongs on the property line, not halfway up the drive. The prompt gives the height, the spot and what goes with it, pillars and fencing. Nano Banana 2.1 adds the whole set in the street's perspective without touching the house.
To see the facade or the shutters repainted while you're at it, try the facade makeover or the shutter colour tool. Both gates cost fourteen credits.
These are the files of the workflow above, exactly as the models produced them, unretouched. The starting point is shown when there is one.
Starting point
Render
Homeowners closing off their drive, gate installers showing a design in place, sellers getting a house ready to list.
A photo of the entrance taken from the street, the type of gate, its material, colour and height.
Photograph the entrance
From the pavement opposite, with the whole drive and part of the facade in frame, in daylight.
Pick the type
Sliding if there's no room behind, swing if the drive is long. Give the material, the colour and the slat pattern.
Give the heights
In metres: 1.2 for a low gate, 1.6 to block the view, plus the height of the fence beside it. Without numbers, the model guesses.
Add pillars and fencing
Stone, rendered masonry or matching aluminium, and the fence on each side. The whole set is what makes the entrance.
The same canvas, tuned for different needs: each variation is two or three lines of prompt away.
The drive opens straight onto the road and the dog bolts every time the door opens. The owners compare a modern slider and a wooden swing gate on their own facade before asking for quotes.
The salesperson photographs the entrance during the visit and shows the customer two gates from the range in place. The customer chooses on their own house, not from a brochure.
The estate rules set a maximum height and specific colours for boundary fencing. The owners render the approved design to check it suits the facade before submitting anything.
A long stone house with a yard open to the lane. An oak gate between pale stone pillars shows whether the traditional look works, or whether a plain aluminium gate sits better.
Before paying for an automated sliding gate, the owners check that it won't block the view of the facade and that it stays in proportion with a single-storey house.
An open entrance and tired gravel. The seller shows buyers what a closed-off drive would look like, answering in advance the families with young children or a dog.
Without a number, the model often goes too tall. Give the height of the gate and of the fence: in the aluminium demo, the low panel came out as tall as the gate.
Just writing "add a gate" can land it against the garage or in the middle of the drive. Say where: across the entrance, on the pavement line.
A sliding gate needs a clear run beside it at least as long as the gate is wide. The picture will draw it anyway, so check on site that the space exists.
Height, colour and material of front boundaries are often regulated, especially next to a road. Check with the council or the estate before you order.
No: same shutters, same garage door, same hedge, same street. Only the gate, its pillars and the fence are added.
Yes: describe it in the prompt, vertical bars, spaced slats, a matching pedestrian gate on the left. One node per design.
No. The opening width, the slope of the drive and the run-back space for a slider are measured on site by the installer.
Fourteen credits, seven per render on Nano Banana 2.1. A third design on the same photo costs seven more.
Because it adds a whole set, gate, pillars and fence, in the street's perspective, and keeps the house as it is. Shutters, garage and hedge stay as in the photo.
A slider keeps the drive clear and suits sloping entrances; a swing gate needs room behind to open. The picture shows the look, the installer tells you what the ground allows.
Yes: white, light grey, dark green, dark-stained wood. Duplicate the node and change the colour, seven credits a go.
The format of your photo, here 4:3. An entrance is best shot in landscape, from the pavement opposite.
Visualize a driveway gate on your house with AI
Use this workflowFree account, no card required. The workflow opens pre-filled in your canvas.
 Nano Banana 2.1
 Flux Kontext
 GPT Image 2.5 Sunburst