The director and the DP
Before the tech scout, the director draws every key scene from above. The DP sees straight away where each angle comes from and can call the kit early, dolly or handheld.
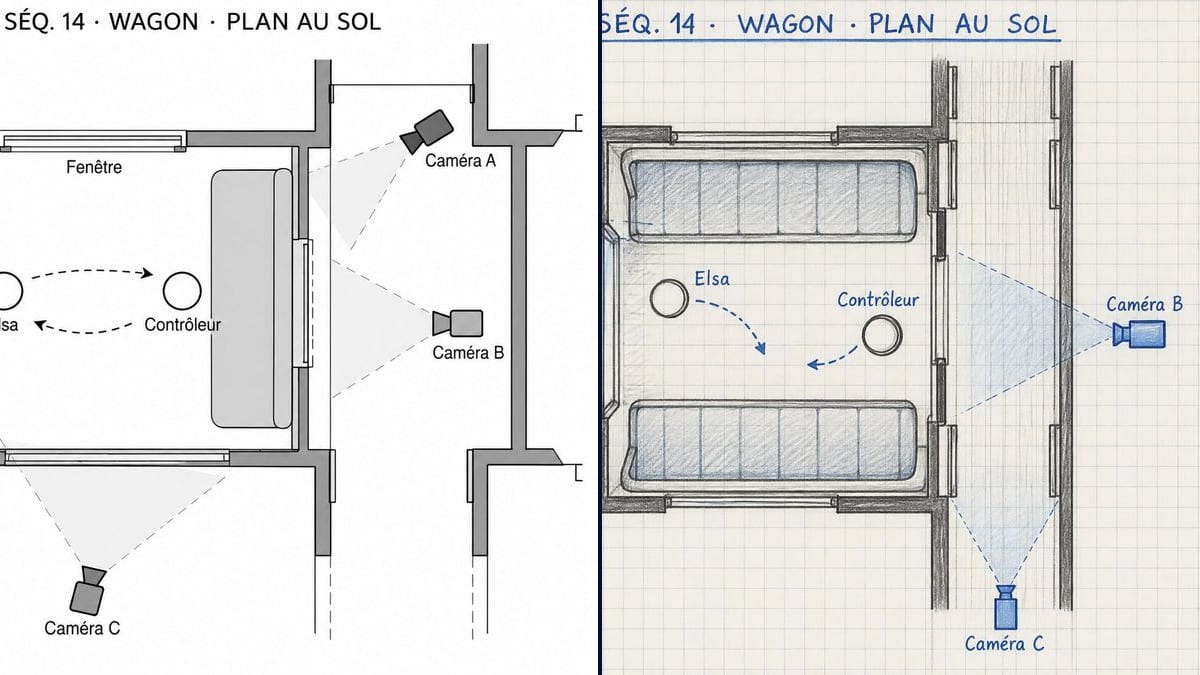
A top-down plan of one scene, technical or sketched on squared paper, with cameras, fields of view and actors' moves labelled without typos. Workflow visible here, no account needed.
Real workflow: scene 14 of the fictional short "Le Dernier Train", a train compartment and its corridor from above, Elsa and the conductor as circles with arrows, three cameras with their cones, first as a grey technical plan, then as a blue sketch on squared paper.
At a glance
The day before the shoot, the director walks the DP, the production designer and the script supervisor through the scene, and everyone leaves with a different picture in their head. A top-down floor plan fixes that: where the walls are, where the actors sit, where each camera shoots from. This workflow gives you that plan twice, a clean technical version for the prep binder and a squared-paper sketch for the production meeting.
The hard part is the labels. A plan where "Camera B" points at the wrong icon, or where the model invents measurements, causes more confusion than a marker drawing. The prompt describes the set piece by piece and gives every label in quotes. Sunburst spells them right for three credits a plan.
To move on to the shots themselves, see the scene breakdown or the storyboard from a chapter. Both plans cost six credits.
These are the files of the workflow above, exactly as the models produced them, unretouched. The starting point is shown when there is one.
Render
Directors, DPs, production designers, ADs, script supervisors and AI filmmakers preparing a scene.
A description of the set from above, the characters and their moves, the camera positions and every label in quotes.
Describe the set
Walls, doors, windows, the furniture that matters for the blocking: here the compartment, the corridor and the two benches. Only what the camera has to deal with.
Place the actors
One circle per character, one arrow per move. Use the names from the script so the script supervisor can follow.
Set the cameras
One icon and one field of view cone per position, labelled A, B, C. Say where each one shoots from: corridor, outside, against the window.
Check and share
Read every label on the image, then attach the plan to the breakdown or to the day's call sheet.
The same canvas, tuned for different needs: each variation is two or three lines of prompt away.
Before the tech scout, the director draws every key scene from above. The DP sees straight away where each angle comes from and can call the kit early, dolly or handheld.
The carriage is built on a stage. The plan shows which walls have to come out for cameras B and C, so the designer plans removable flats before construction starts.
A crew of five shoots over a weekend in a borrowed flat. The squared-paper sketch goes round the group chat the night before, and everyone turns up knowing where to stand and where not to leave bags.
A director is putting together an application for short film funding. Two clean plans of key scenes show she has thought through her staging, next to the director's statement and the mood board.
A creator is building a short film generated shot by shot. The floor plan pins down where characters and angles sit, so every shot's prompt keeps the same geography.
A teacher has students analyse a dialogue scene. He shows the technical plan, then asks them to add a fourth camera position and explain how it respects the 180-degree rule.
Cameras, lamps, booms, monitors and extras on a single drawing: nobody reads any of it. Make a camera plan and, if needed, a separate lighting plan.
"Add the camera names" lets the model write "Cam 1" one time and "CAMERA" the next, or invent a label. Give each text in quotes and ban everything else.
In the demo, two cameras shoot from the corridor and one from outside the carriage. On a stage that works; in a real train, check the room is there before you lock the angle.
You can't edit the picture: if a camera moves on the morning of the shoot, you render again. For a plan that keeps changing, redraw it in your floor plan software or on paper.
In the demo, yes: the title and the six labels are exact on both plans, French accents included.
No. The proportions look plausible, but nothing is measured. For a dimensioned plan, the production designer works from the set's real measurements.
Yes: add the lamps to the description with their labels in quotes, such as "Key 1" and "Kino". Keep the element count low so the plan stays readable.
Six credits, three per plan on GPT Image 2.5 Sunburst at medium quality. A plan for another scene costs three more.
A floor plan is a clean drawing with labels, which is exactly what Sunburst spells right on a light background. It is also the cheapest model in the catalogue, which matters when you make one plan per scene.
Requested at 4:3, the demo plans came out almost square, around 1370 x 1150 pixels: enough for an A4 page in the prep binder.
This workflow starts from a blank page. If you already have the set plan, describe its elements in the prompt; for a dimensioned plan, stay in your own software.
Yes: a flat, a café, a car. Describe the walls, doors and furniture you noted on the location scout, then place actors and cameras.
Make a set floor plan with camera positions with AI
Use this workflowFree account, no card required. The workflow opens pre-filled in your canvas.
 GPT Image 2.5 Sunburst
 Nano Banana 2.1
 Recraft V4.1